KENNESAW, Ga. | Aug 12, 2026
A physical feature of that growth is the growing skyline and expanding footprint on
both the Kennesaw and Marietta campuses, with the latest completed project, The Summit II residence hall, providing 462 additional beds for KSU students. The Summit II joins the Robin and Doug Shore Innovation Center and the Hornet Hub on the Marietta Campus as completed projects for the upcoming school year, all of which with a common component — they support student success at KSU.
These enhancements build on parking and transportation updates, including a new bus fleet, expanded shuttle services and routes, and more than 600 new parking spaces.
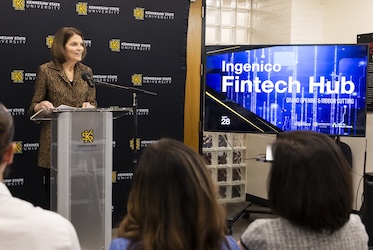
“At the end of the day, it’s about creating the best possible experience for students,” said Julie McDaniel, the university architect in the Office of Planning, Design and Construction. “By grounding our planning in that objective, we can prioritize projects that make a meaningful difference in students’ daily lives. I’m happy to help bring people together around that shared vision.”
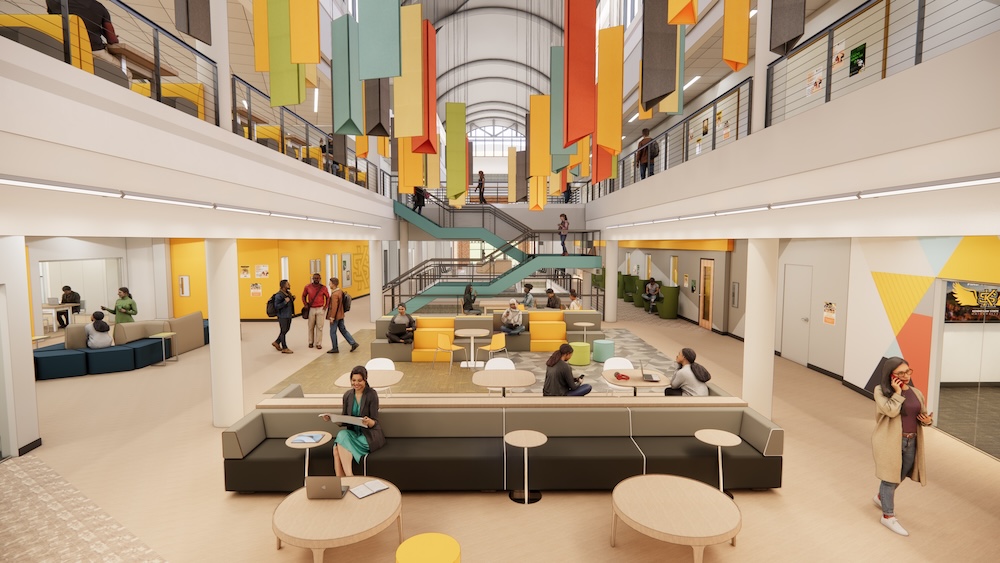
With the aforementioned projects now complete, KSU is continuing work on three other projects. The ongoing renovation of Kennesaw’s Carmichael Student Center will be “transformative for the students in that space,” McDaniel said. The strategic renovation includes an expanded student commons; updated student hubs such as workshop areas, offices and meeting rooms; a new game room, new atrium stairs to connect the second and third floors, renovated restrooms, and updates to fire alarm and smoke evacuation systems. The total renovated area is approximately 45,000 square feet.
During construction, University Rooms are offline, but CARE Services will continue to provide resources for students. The Campus Print Shop and Student Mail Services have relocated to the second floor near the bookstore. The new-look student center is slated to reopen fully in Fall 2027.
An ongoing project is the renovations to existing classrooms in the Architecture Building, the Atrium Building, and the Engineering Technology Center in Marietta, which will reconfigure less used smaller classrooms to much needed flexible large classrooms.
Finally, the KSU Place residence hall is also under construction which will provide a complete renovation and modernize the buildings, including updated HVAC, plumbing, electrical systems, siding, and flooring. Students will also see completely updated kitchens and bathrooms, as well as new furniture and improved sidewalks.
Scheduled to reopen in Fall 2027, KSU Place will see an additional 265 beds following the renovation, bringing the total number of beds on KSU's campuses to 6,639 across 11 residential communities.
The Campus Master Plan also includes new facilities for KSU Athletics, including the Wellstar Center for Sports Excellence. The state-of-the-art sports performance and sports medicine facility is designed to support the University’s growing athletics program and more than 400 student-athletes. Located adjacent to Walens Family Field at Fifth Third Stadium, the facility will provide high-performance training, strength and conditioning, sports medicine, rehabilitation, hydrotherapy, nutrition, and related athlete-support spaces. The project is part of KSU’s broader partnership with Wellstar Health System and complements the renovation of the Wellstar Champions Complex for football operations, creating an integrated athletics and sports-performance environment.
These projects are part of a larger sequence of campus improvements. Rather than addressing facilities individually, KSU is coordinating projects so that renovations and relocations can unlock space for other institutional priorities.
Other upcoming construction projects include the Research Support Building, further additions to the Geer College of the Arts District at Chastain Pointe, expansion of administrative and support facilities at 1000 Gutenberg Drive, and two more building renewals to improve the student experience in Marietta – repurposing the Administration Building to a Student Success Center and the Textiles Building for the College of Architecture and Construction Management academic spaces.
McDaniel noted the expansion of Planning, Design and Construction team and credited her colleagues for facilitating the myriad projects that will help KSU meet the demands of a growing student body.
“We’ve made strategic moves to allow for more growth,” she said. “It’s a long sequence of projects, but they work together. As one program moves into a space that better supports its needs, that creates an opportunity to solve another space need somewhere else on campus.”
For a comprehensive look at important back-to-school information, and strategic investments and improvements made across the University visit the What's New at KSU page.
– Story by Dave Shelles
A leader in innovative teaching and learning, Kennesaw State University offers undergraduate, graduate, and doctoral degrees to its more than 51,000 students. Kennesaw State is a member of the University System of Georgia with 11 academic colleges. The university's vibrant campus culture, diverse population, strong global ties, and entrepreneurial spirit draw students from throughout the country and the world. Kennesaw State is a Carnegie-designated doctoral research institution (R2), placing it among an elite group of only 8 percent of U.S. colleges and universities with an R1 or R2 status. For more information, visit kennesaw.edu.